Leave a Message

Thank you for your message. We will be in touch with you shortly.

1190 Sapling Spring
1190 Sapling Spring
1190 Sapling Spring
1190 Sapling Spring
1190 Sapling Spring
1190 Sapling Spring
1190 Sapling Spring
1190 Sapling Spring
1190 Sapling Spring
1190 Sapling Spring
1190 Sapling Spring
1190 Sapling Spring
1190 Sapling Spring
1190 Sapling Spring
1190 Sapling Spring
1190 Sapling Spring
1190 Sapling Spring
1190 Sapling Spring
1190 Sapling Spring
1190 Sapling Spring
1190 Sapling Spring
1190 Sapling Spring
1190 Sapling Spring
1190 Sapling Spring
1190 Sapling Spring
1190 Sapling Spring
1190 Sapling Spring
1190 Sapling Spring
1190 Sapling Spring
1190 Sapling Spring
1190 Sapling Spring
1190 Sapling Spring
1190 Sapling Spring
1190 Sapling Spring
1190 Sapling Spring
1190 Sapling Spring
1190 Sapling Spring
1190 Sapling Spring
1190 Sapling Spring
1190 Sapling Spring
1190 Sapling Spring
1190 Sapling Spring
1190 Sapling Spring
1190 Sapling Spring
1190 Sapling Spring
1190 Sapling Spring
1190 Sapling Spring
1190 Sapling Spring
SEE ALL PHOTOS
1190 Sapling Spring
1190 Sapling Spring
1190 Sapling Spring
1190 Sapling Spring
1190 Sapling Spring
1190 Sapling Spring
1190 Sapling Spring
1190 Sapling Spring
1190 Sapling Spring
1190 Sapling Spring
1190 Sapling Spring
1190 Sapling Spring
1190 Sapling Spring
1190 Sapling Spring
1190 Sapling Spring
1190 Sapling Spring
1190 Sapling Spring
1190 Sapling Spring
1190 Sapling Spring
1190 Sapling Spring
1190 Sapling Spring
1190 Sapling Spring
1190 Sapling Spring
1190 Sapling Spring
1190 Sapling Spring
1190 Sapling Spring
1190 Sapling Spring
1190 Sapling Spring
1190 Sapling Spring
1190 Sapling Spring
1190 Sapling Spring
1190 Sapling Spring
1190 Sapling Spring
1190 Sapling Spring
1190 Sapling Spring
1190 Sapling Spring
1190 Sapling Spring
1190 Sapling Spring
1190 Sapling Spring
1190 Sapling Spring
1190 Sapling Spring
1190 Sapling Spring
1190 Sapling Spring
1190 Sapling Spring
1190 Sapling Spring
1190 Sapling Spring
1190 Sapling Spring
1190 Sapling Spring
Courtesy of Anders Pierce Realty, LLC
Sold

1190 Sapling Spring

1190 Sapling Spring, New Braunfels, TX 78132

Price Upon Request

1190 Sapling Spring

4 Beds 4 Baths 3,618 Sq.Ft. 1.01 Acres

Description

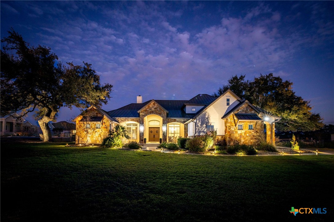
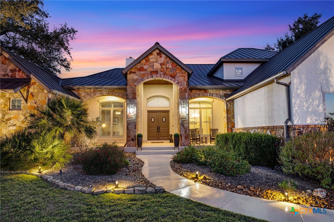
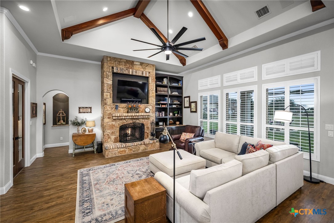
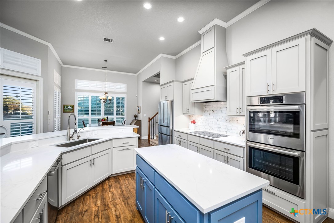
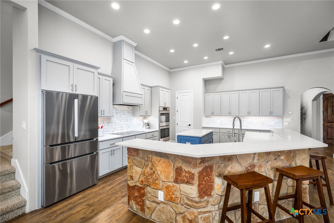
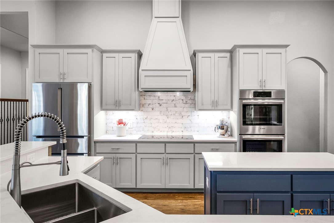
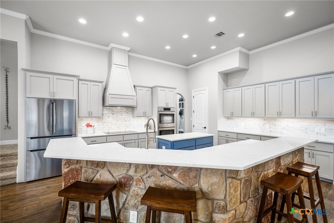
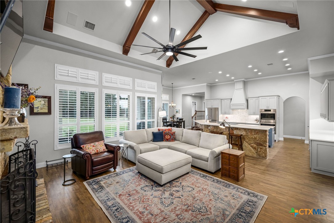
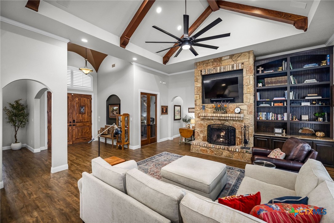
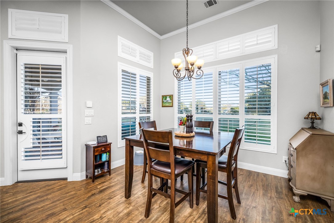
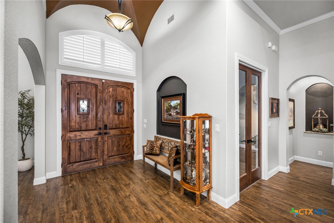
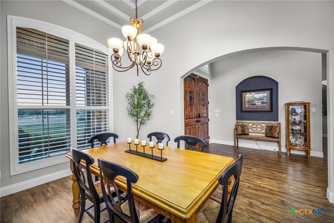
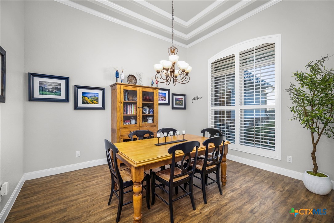
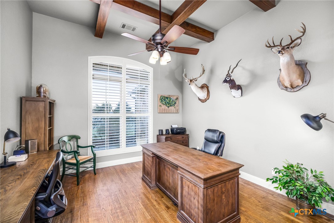
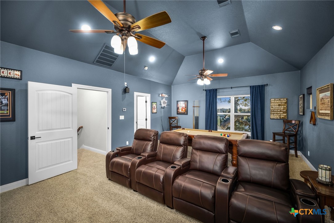
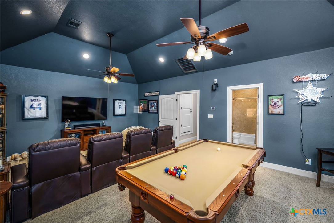
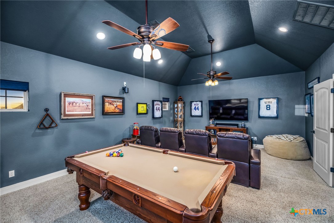
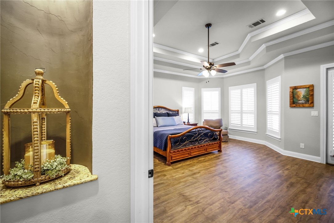
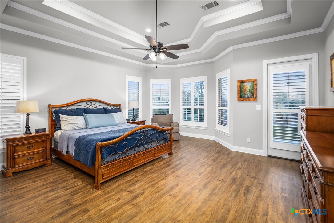
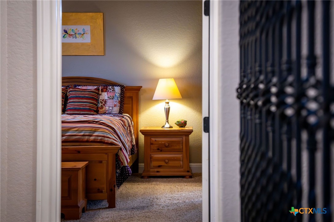
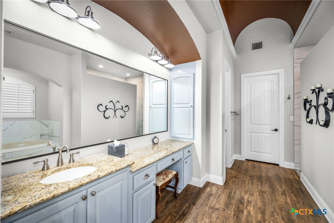
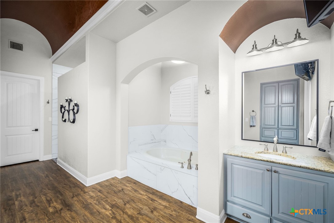
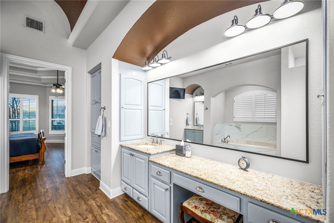
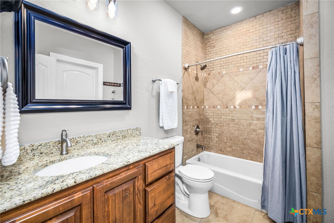
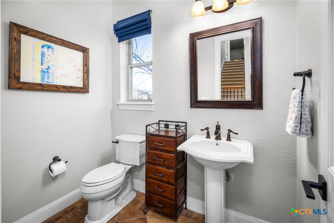
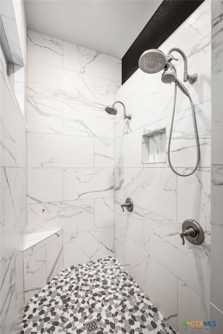
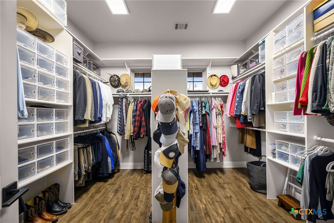
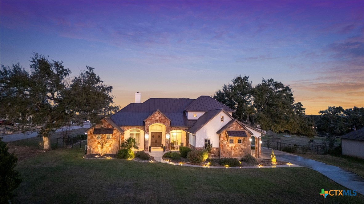
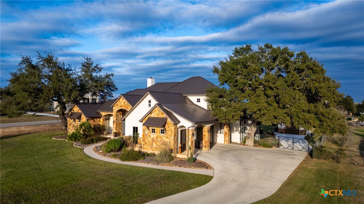
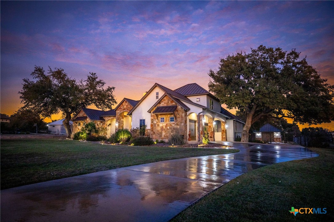
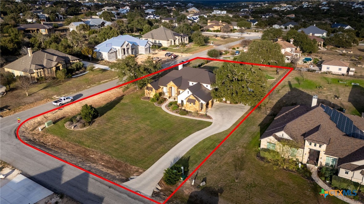
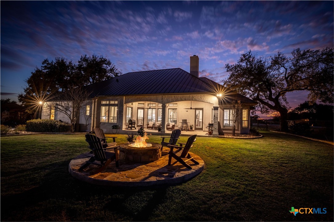
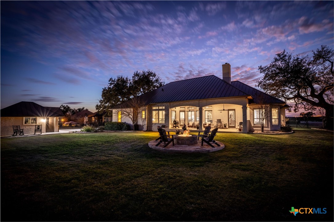
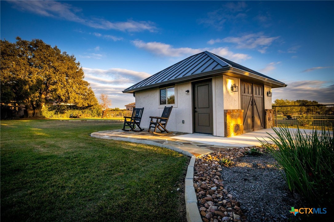
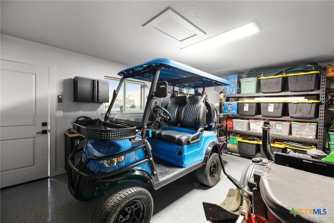
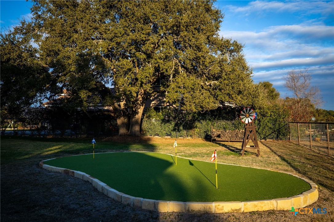
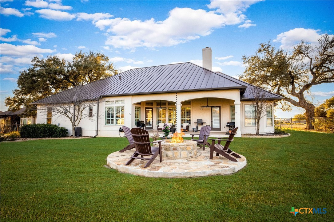
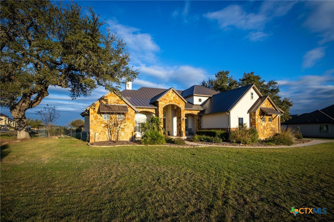
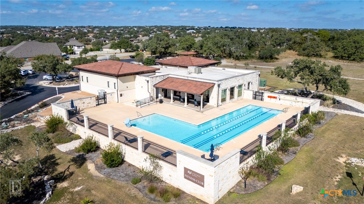
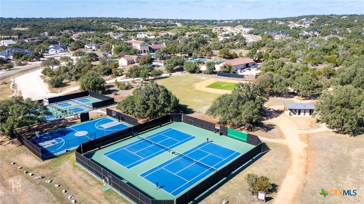
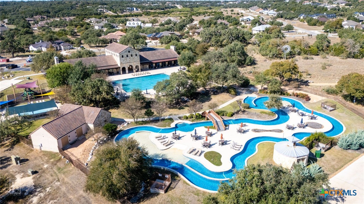
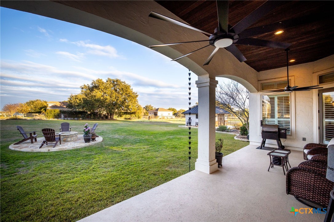
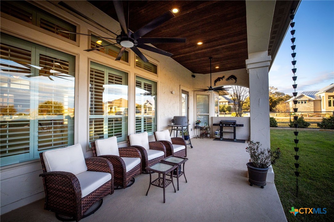
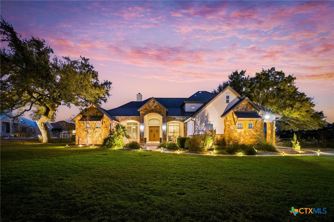
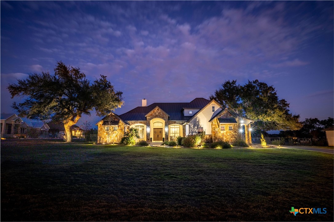
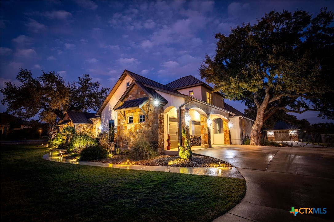
Welcome to 1190 Sapling Spring. This stunning 4 bedroom, 3.5 bath home resides on a fenced 1acre corner lot flanked by majestic Oak Trees within the Vintage Oaks community. Home features an oversized 3 car garage (35 x 23) plus a climate controlled workshop/golf cart garage (18 x 15), large covered patio, firepit with sitting area, and a private putting green. Floor to ceiling rock fireplace, custom wood beams/ceiling, built-in bookshelves are focal points in the spacious living area. Formal dining, grand entry, home office with beam ceiling and french doors, gameroom (4th bedroom) with full bath, plantation shutters make this custom beauty stand apart. This updated kitchen opens to the living area and features a large breakfast bar, island, quartz counters, stainless appliances, and a breakfast area. The owner's suite has direct access to the back patio and features a spacious bath with his/her vanities, make up desk, walk-in shower, separate jacuzzi tub, and large walk-in closet with custom built ins. Vintage Oaks features a club house, swimming pool, lazy river, fitness center, playground, sports courts, and miles of walking trails.

Share Property

Location

1190 Sapling Spring, New Braunfels, TX 78132

Status

Sold

Date Sold

July 17, 2026
Heath Anders

Heath Anders

Features & Amenities

Interior

  • total bedrooms4
  • Total bathrooms4
  • full bathrooms3
  • half bathroom1
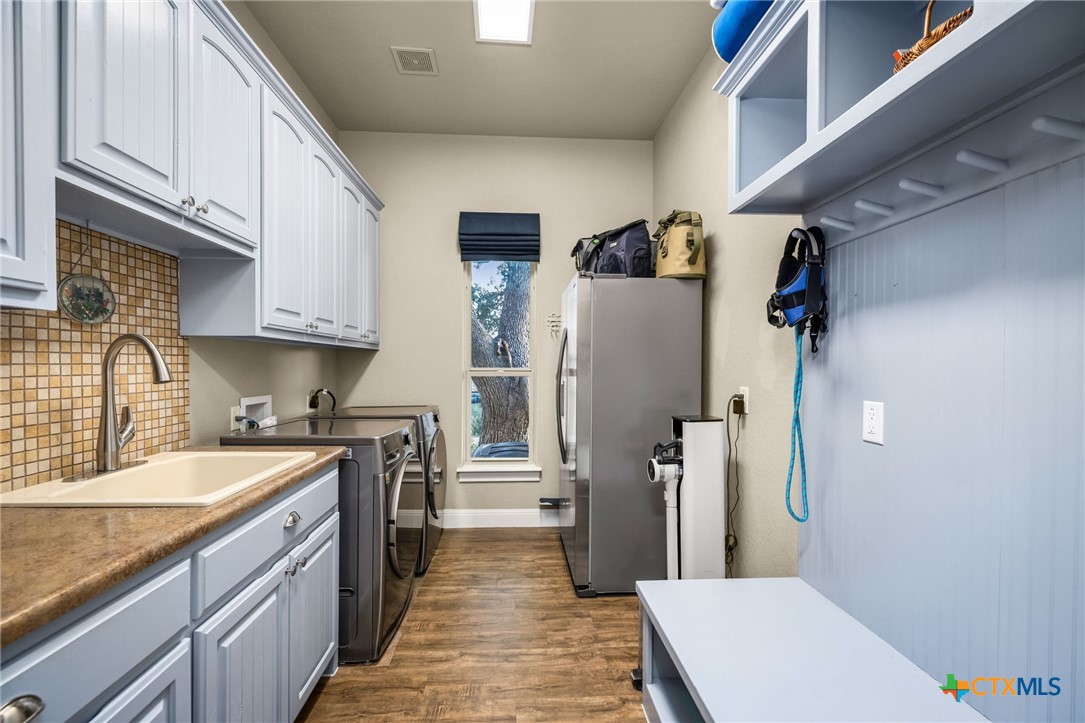
  • Laundry room Washer Hookup, Electric Dryer Hookup, Laundry Room, Laundry Tub, Sink
  • Flooring Carpet, Laminate, Tile, Wood
  • Fireplace Living Room, Wood Burning
  • APPLIANCES Double Oven, Dishwasher, Electric Water Heater, Plumbed For Ice Maker, Some Electric Appliances, Built-In Oven, Cooktop, Microwave, Water Softener Owned
  • other interior Features Beamed Ceilings, Bookcases, Built-in Features, Ceiling Fan(s), Dining Area, Separate/Formal Dining Room, Double Vanity, Entrance Foyer, Game Room, High Ceilings, Home Office, Jetted Tub, Primary Downstairs, Multiple Living Areas, Multiple Dining Areas, Main Level Primary, Split Bedrooms, See Remarks, Separate Shower, Tub Shower, Vaulted Ceiling(s)

Area & Lot

  • Status Sold
  • Date Sold July 17, 2026
  • Living Area3,618 Sq.Ft.
  • Lot Area1.01 Acres
  • MLS® ID602095
  • TypeResidential
  • YEAR BUILT2008
  • NeighborhoodNew Braunfels & Comal County
  • Architecture StylesHill Country
  • View DescriptionNone
  • School DistrictComal ISD

Exterior

  • Garage Space3.0
  • water SourceCommunity/Coop
  • utilitiesElectricity Available, Trash Collection Private
  • PoolCommunity, None
  • roofMetal
  • parkingAttached, Detached, Garage, Golf Cart Garage
  • HEAT TYPECentral, Multiple Heating Units
  • AIR CONDITIONINGCentral Air, 3 Units
  • sewerAerobic Septic
  • SubstructureSlab
  • other exterior FeaturesCovered Patio, Fire Pit, Lighting, Porch, Rain Gutters

Financial

  • Price Upon Request
View Virtual Tour

New Braunfels & Comal County

Known for its rich German-Texan and European history.

Explore

Work With Us

Offering clients personalized representation, tailored marketing strategies, and premium service. Consistently surpassing expectations for buyers, sellers, and others.

Follow Me on Instagram