Leave a Message

Thank you for your message. We will be in touch with you shortly.

533 Sand Trail Street
SEE ALL PHOTOS
533 Sand Trail Street
Sold

533 Sand Trail Street

533 Sand Trail Street, New Braunfels, TX 78130

Price Upon Request

533 Sand Trail Street

3 Beds 3 Baths 2,060 Sq.Ft. 6,969.6 Sq.Ft.

Description

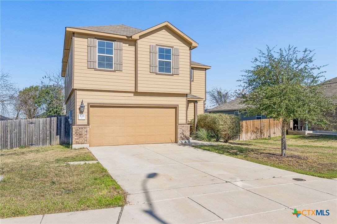
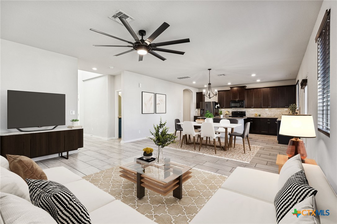
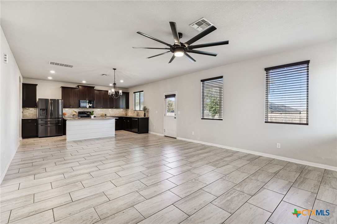
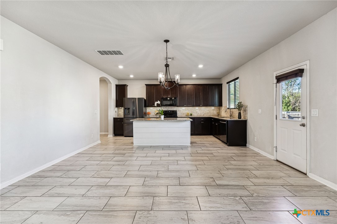
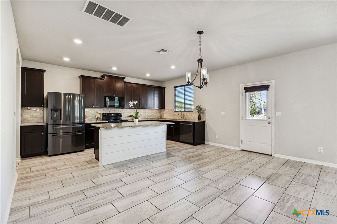
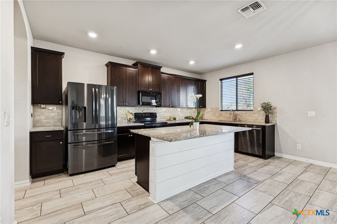
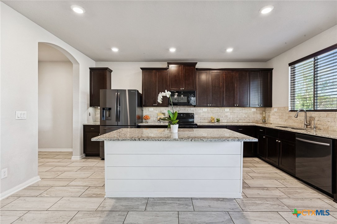
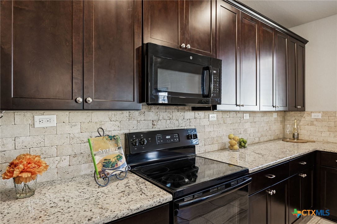
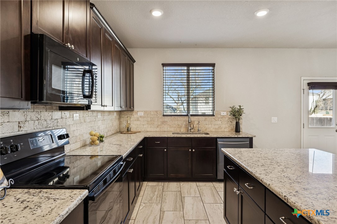
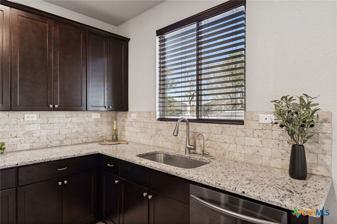
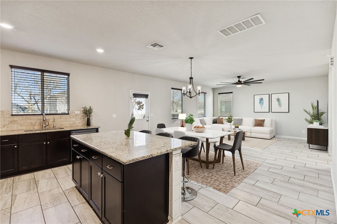
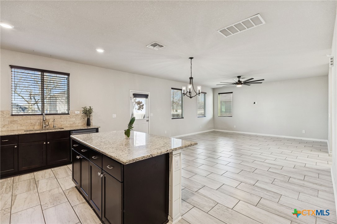
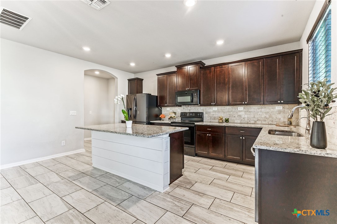
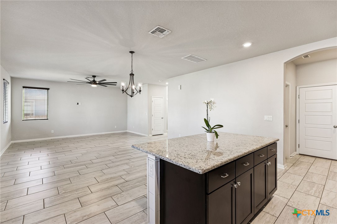
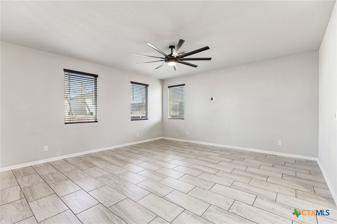
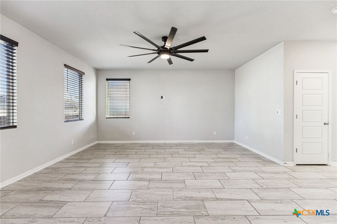
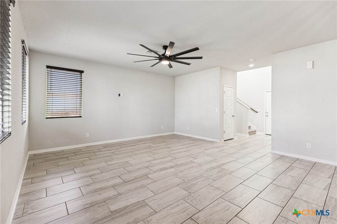
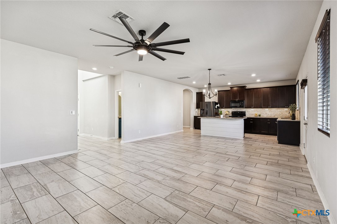
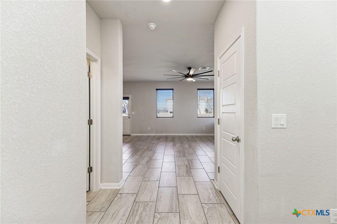
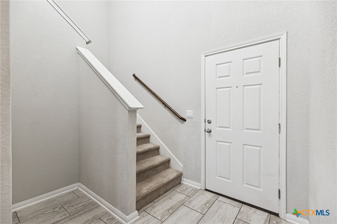
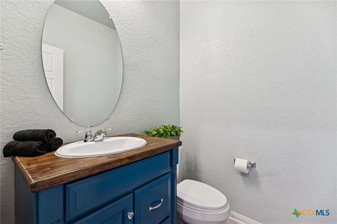
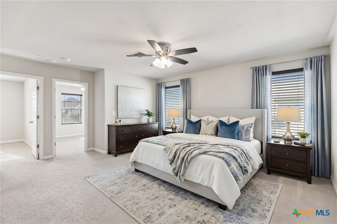
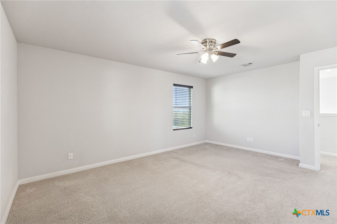
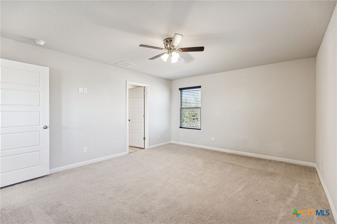
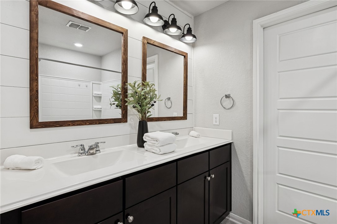
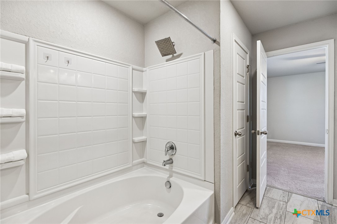
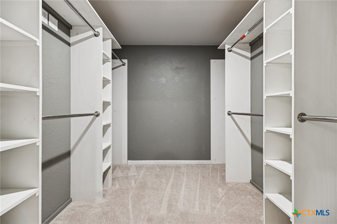
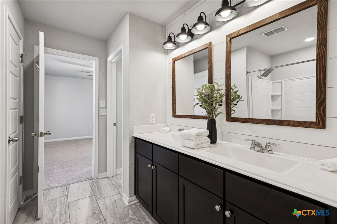
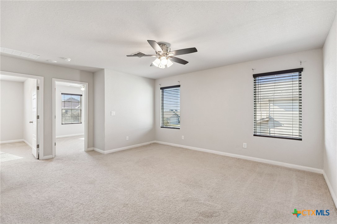
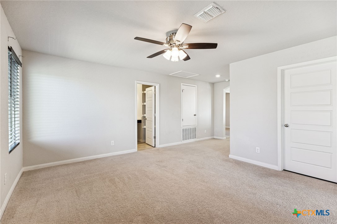
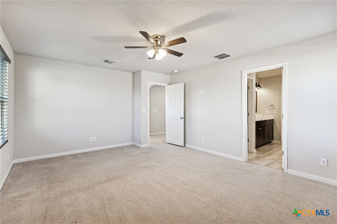
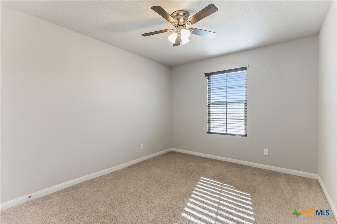
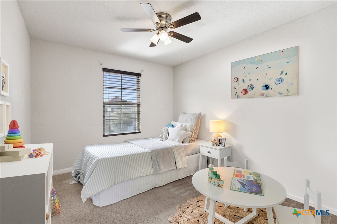
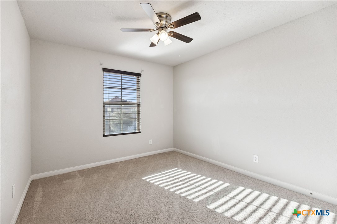
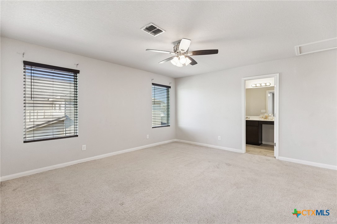
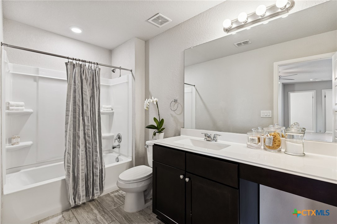
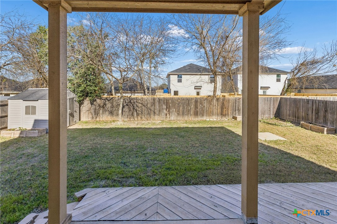
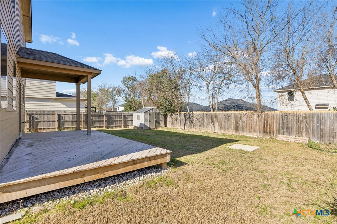
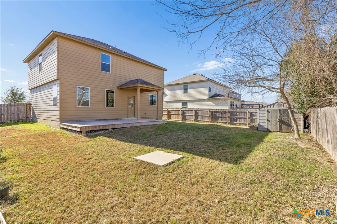
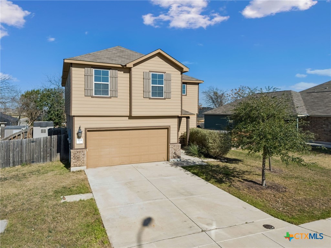
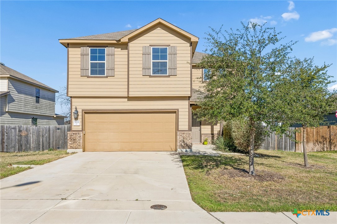
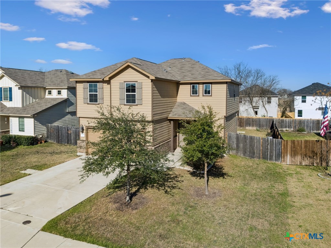
VA assumable at 3.1 for veterans!! Experience spacious living in this lovingly & meticulously maintained home just minutes from downtown New Braunfels. In this neighborhood you get the best of both worlds with a New Braunfels address, highly sought after Comal ISD schools, and lower Guadalupe County taxes! The open floor plan, flooded with natural light, has a graceful flow from the elegant kitchen with an abundance of counter space, huge island, and energy efficient appliances to the dining and living room overlooking the large backyard and gardens. The expansive upper floor offers space to relax, play and rejuvenate. Retreat to the primary suite which is separate from the secondary bedrooms with its' spa like bath and large walk-in closet and walk-in linen closet. Generously sized bedrooms 2 & 3 share a large bath with room for lots of storage. Unwind in the spacious den on the upper level. Enjoy the active lifestyle that the Texas Hill Country is known for including festivals, music, dancing, rodeos, shopping, fine dining and an abundance of outdoor activities! Property location allows for an easy commute to Austin or San Antonio.

Share Property

Location

533 Sand Trail Street, New Braunfels, TX 78130

Status

Sold

Date Sold

April 16, 2026
Donna West

Donna West

Features & Amenities

Interior

  • total bedrooms3
  • Total bathrooms3
  • full bathrooms2
  • half bathroom1
  • Laundry room Washer Hookup, Electric Dryer Hookup, Laundry Room, Upper Level
  • Flooring Carpet, Ceramic Tile
  • Fireplace None
  • APPLIANCES Dishwasher, Electric Range, Electric Water Heater, Disposal, Refrigerator, Vented Exhaust Fan, Water Heater, Some Electric Appliances, Built-In Oven, Microwave, Range
  • other interior Features All Bedrooms Up, Breakfast Bar, Built-in Features, Ceiling Fan(s), Chandelier, Dining Area, Separate/Formal Dining Room, Double Vanity, Entrance Foyer, High Ceilings, Multiple Living Areas, Open Floorplan, Stone Counters, Sitting Area in Primary, Split Bedrooms, Storage, Tub Shower, Upper Level Primary, Walk-In Closet(s), Window Treatments, Breakfast Area

Area & Lot

  • Status Sold
  • Date Sold April 16, 2026
  • Living Area2,060 Sq.Ft.
  • Lot Area6,969.6 Sq.Ft.
  • MLS® ID605517
  • TypeResidential
  • YEAR BUILT2019
  • NeighborhoodNew Braunfels & Comal County
  • Architecture StylesTraditional
  • View DescriptionNone
  • Elementary SchoolFarias-Spitzer Elementary
  • Middle SchoolCanyon Middle School
  • High SchoolCanyon High School
  • School DistrictComal ISD

Exterior

  • STORIES2
  • Garage Space2.0
  • water SourcePublic
  • utilitiesElectricity Available, Trash Collection Public, Underground Utilities
  • PoolNone
  • roofComposition, Shingle
  • parkingAttached, Door-Single, Garage Faces Front, Garage, Garage Door Opener
  • HEAT TYPECentral
  • AIR CONDITIONINGCentral Air, 1 Unit
  • SubstructureSlab
  • security FeaturesSmoke Detector(s)
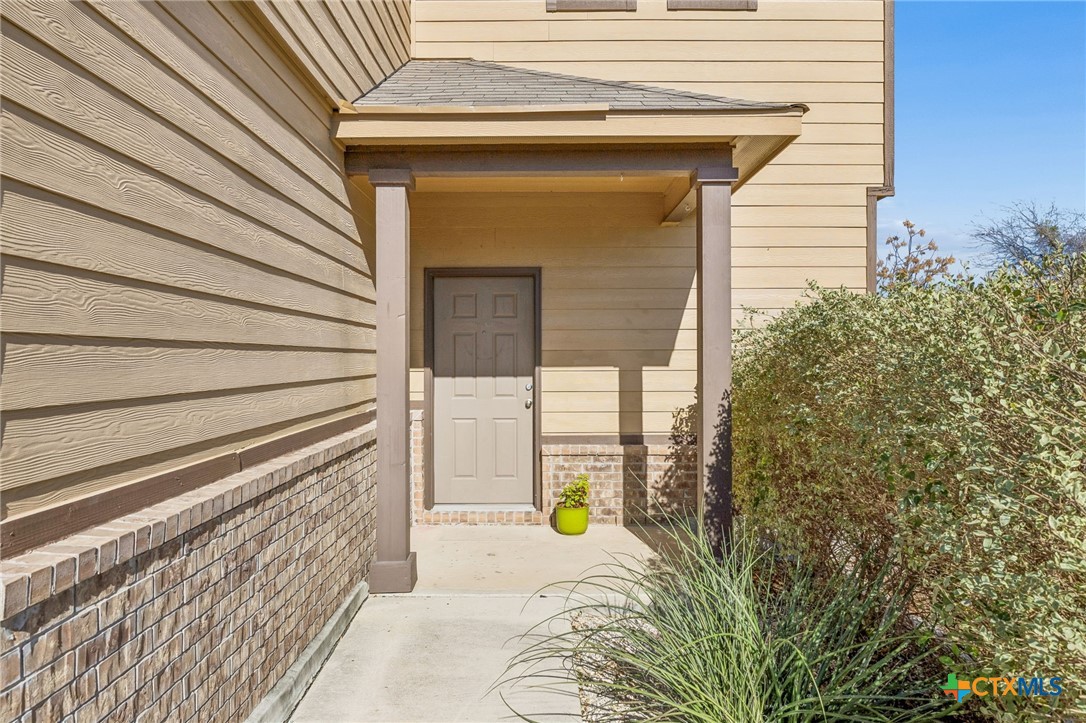
  • other exterior FeaturesCovered Patio, Deck, Porch

Financial

  • Price Upon Request
View Virtual Tour

New Braunfels & Comal County

Known for its rich German-Texan and European history.

Explore

Work With Us

Offering clients personalized representation, tailored marketing strategies, and premium service. Consistently surpassing expectations for buyers, sellers, and others.

Follow Me on Instagram